Sale House Nice
Sale House Nice
Sale House Nice
Sale House Nice
Sale House Nice
Sale House Nice
Sale House Nice
Sale House Nice
Sale House Nice
Sale House Nice
Sale House Nice
Sale House Nice
Sale House Nice
Sale House Nice
Sale House Nice
Sale House Nice
Sale House Nice
Sale House Nice
Sale House Nice
Sale House Nice
Sale House Nice
Sale House Nice
Sale House Nice
Sale House Nice
Sale House Nice
Sale House Nice
Sale House Nice
Sale House Nice
Sale House Nice
Sale House Nice
Sale House Nice
Sale House Nice
Sale House Nice
Sale House Nice
Sale House Nice
Sale House Nice

Voir la visite
virtuelle

House Nice Bellet

Nice – Bellet – Contemporary House – 4 Bedroom– Swimming Pool – Panoramic Views

  • 4 bedrooms
  • 4 bathrooms
  • 140.36 m²
  • Ref. IM2624

€1,175,000

Nice – Bellet – Contemporary House – 4 Bedroom– Swimming Pool – Panoramic Views

€1,175,000

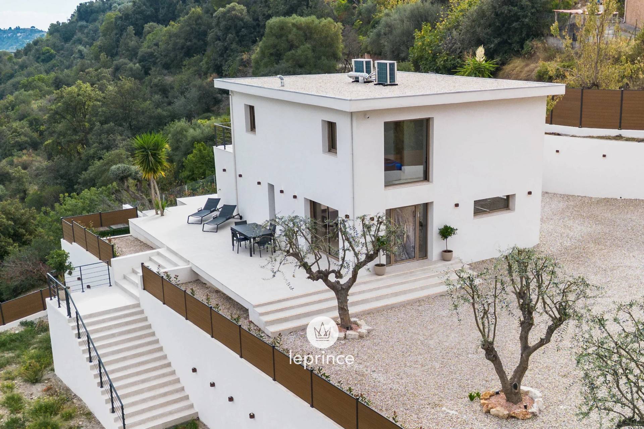
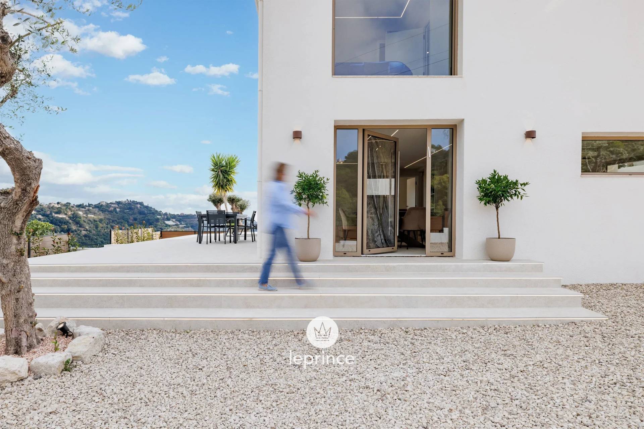
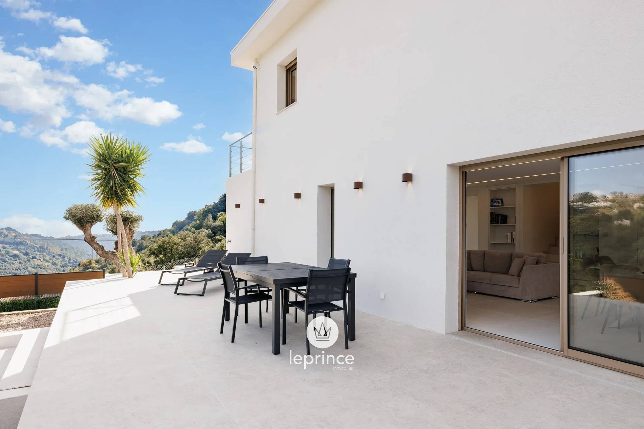
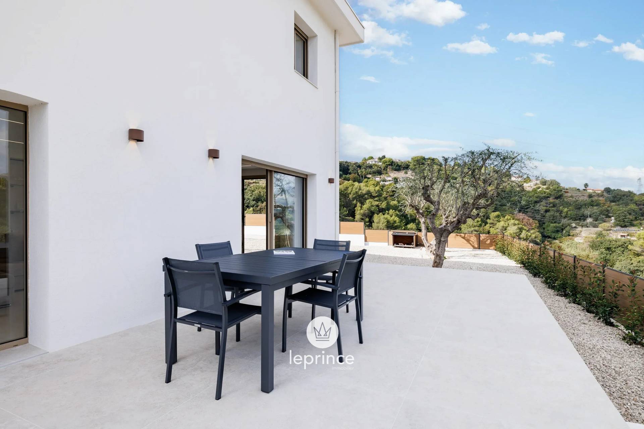
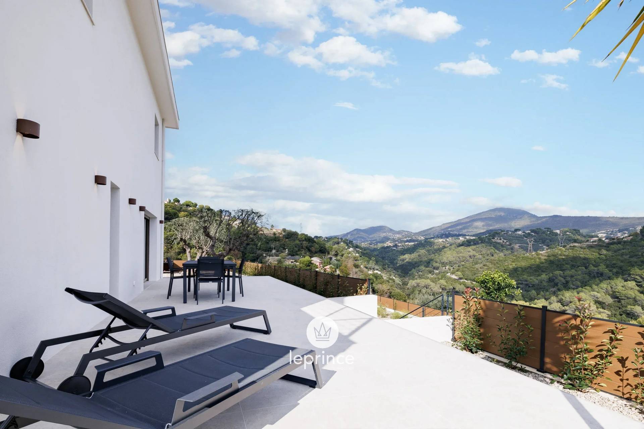
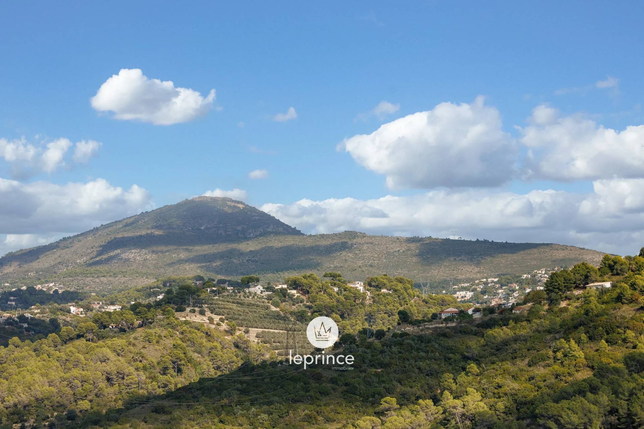
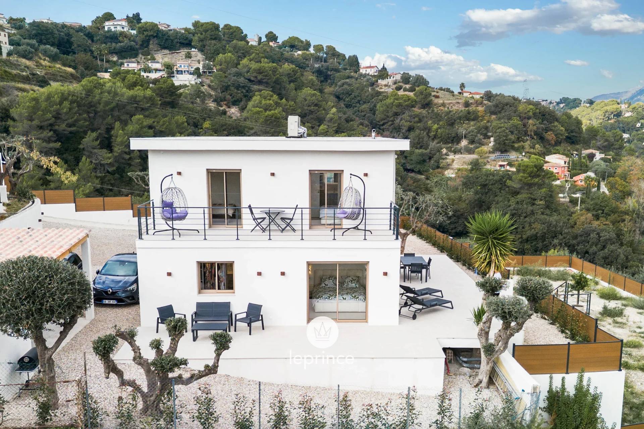
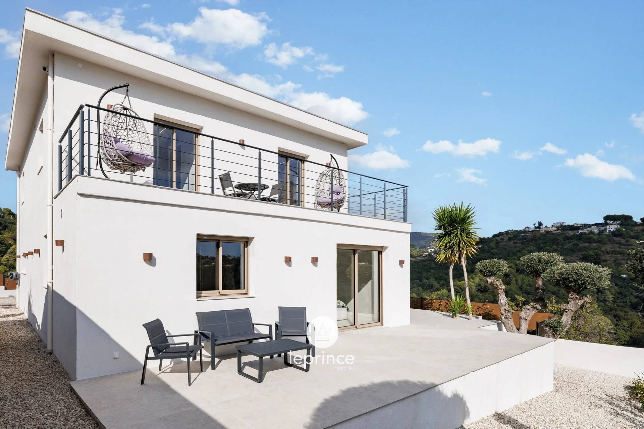
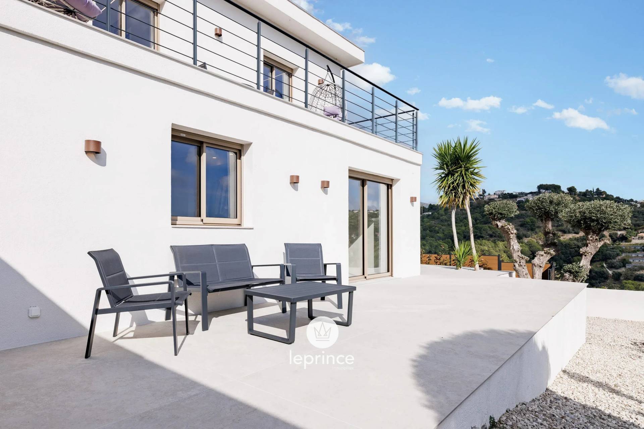
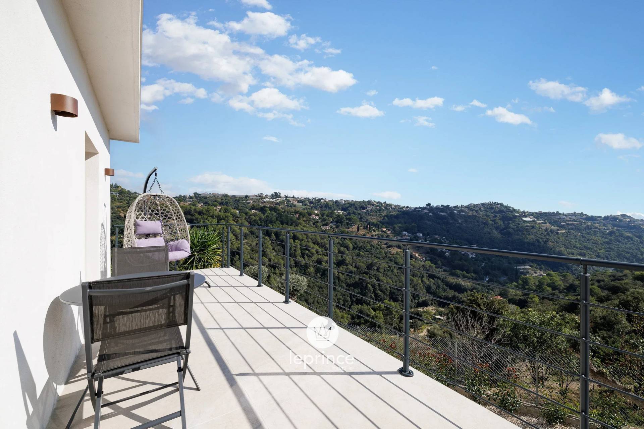
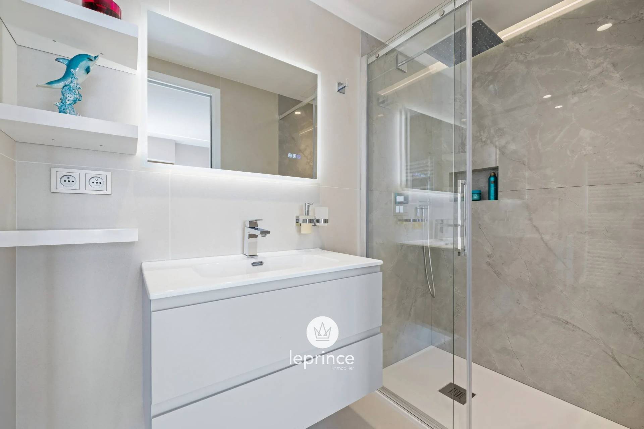
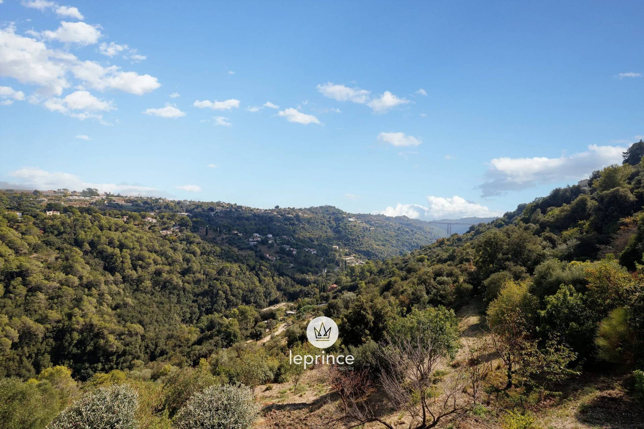
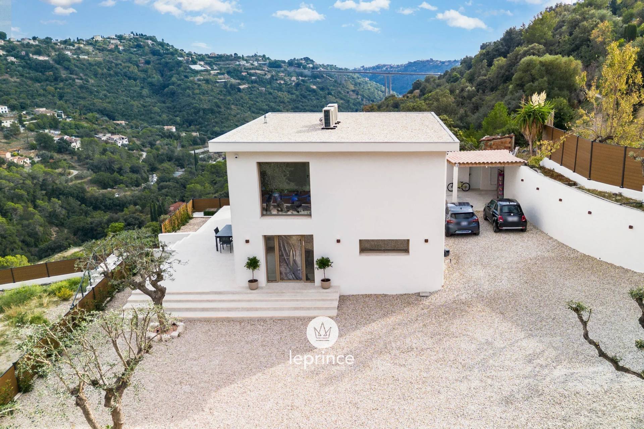
Bellet / Route de Bellet: set in a lush, unspoilt environment, this contemporary 140 sqm house, fully renovated in 2025, sits on a 7,000 sqm plot and enjoys panoramic views over the surrounding hills.

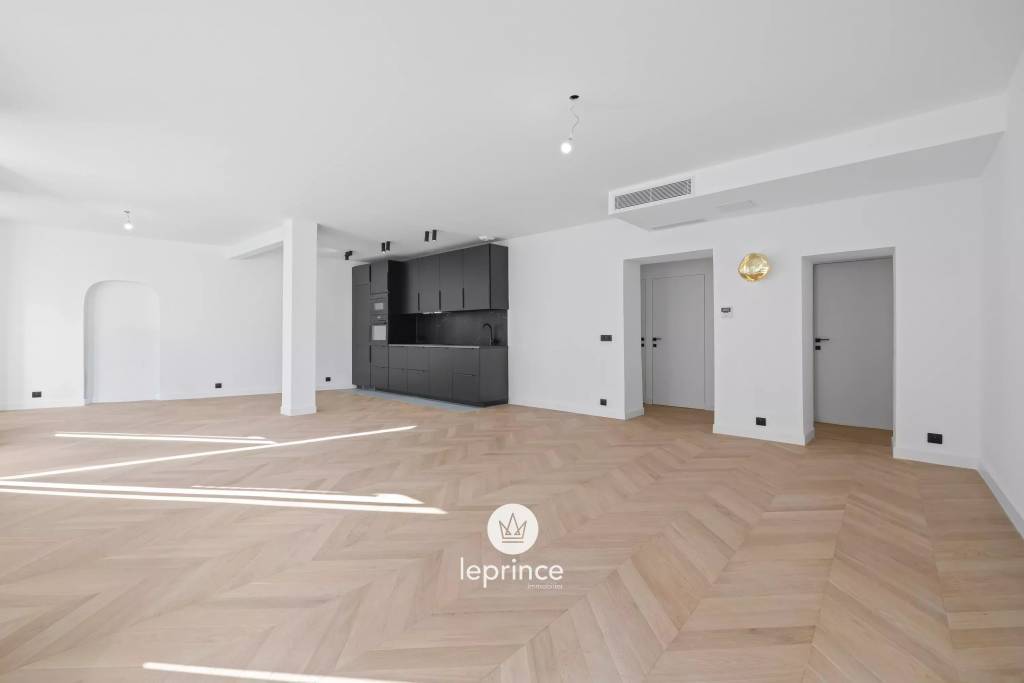
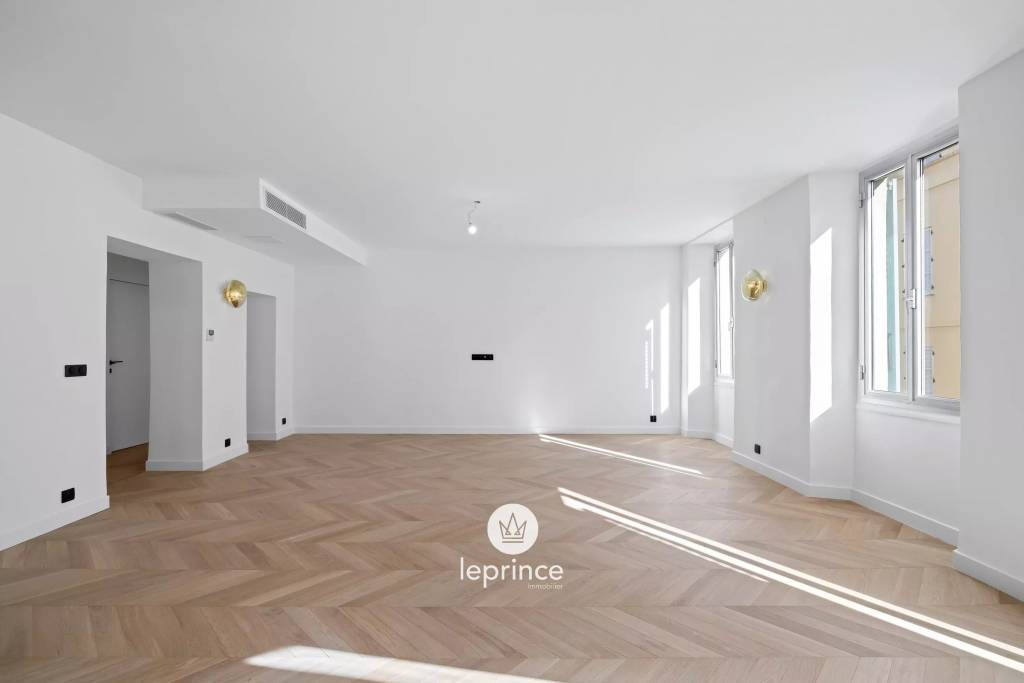
Arranged over one main level, the property stands out for its contemporary style, natural light and living spaces opening onto the outdoors. With a south-facing aspect and numerous terraces, the house enjoys abundant sunshine throughout the day.

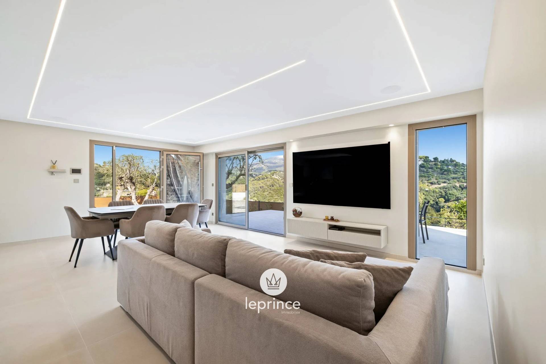
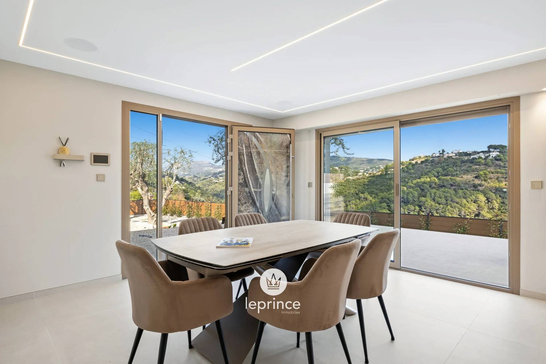
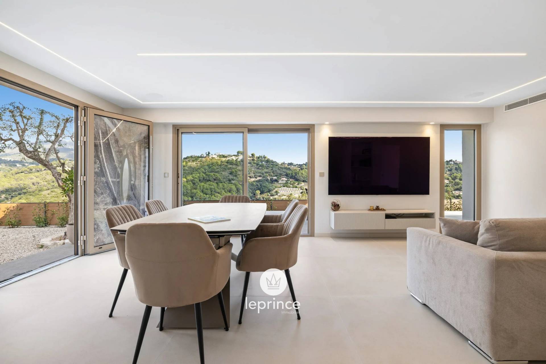
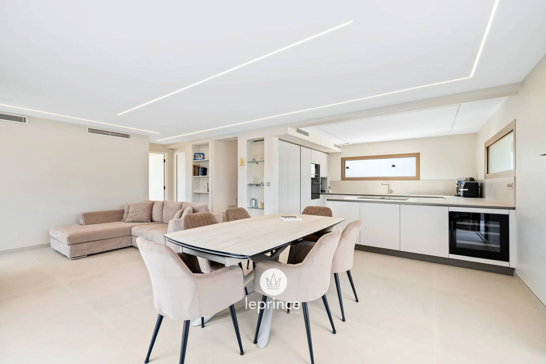
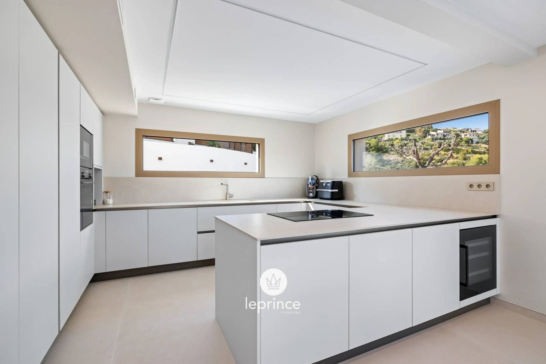
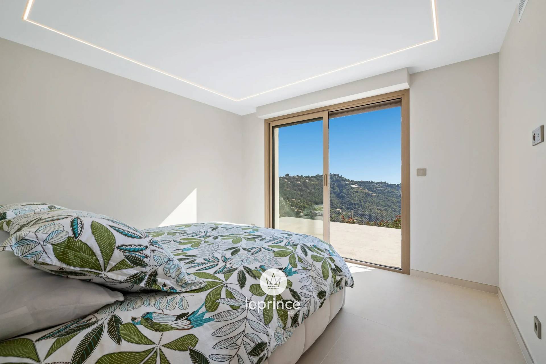
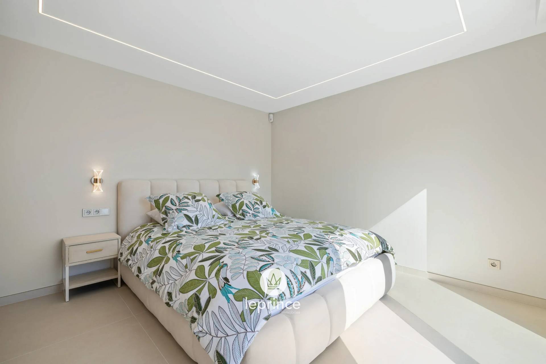
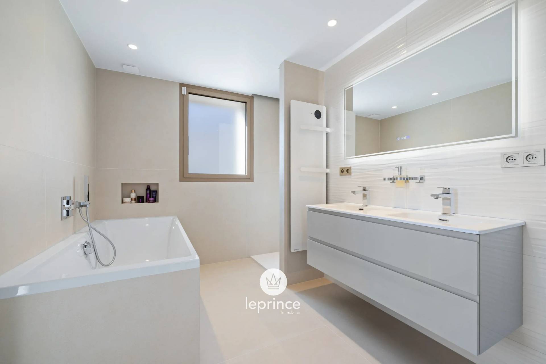
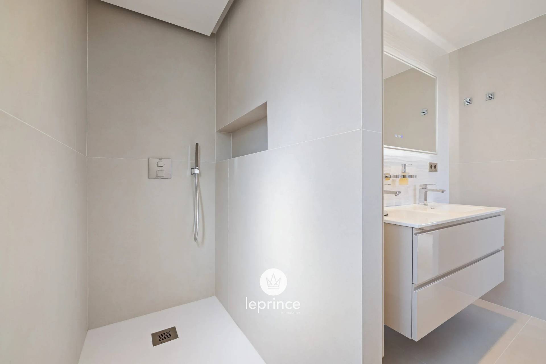
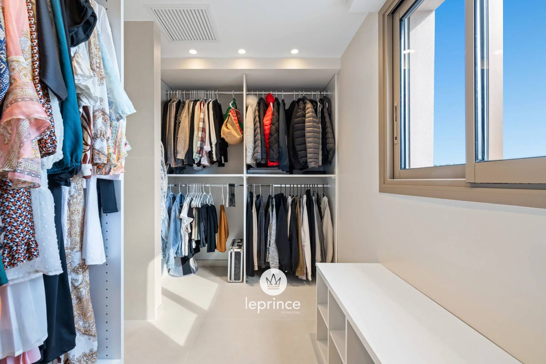
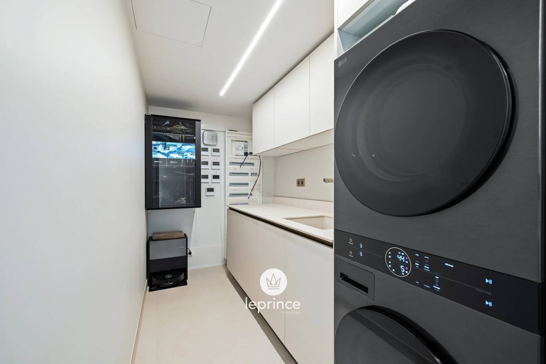
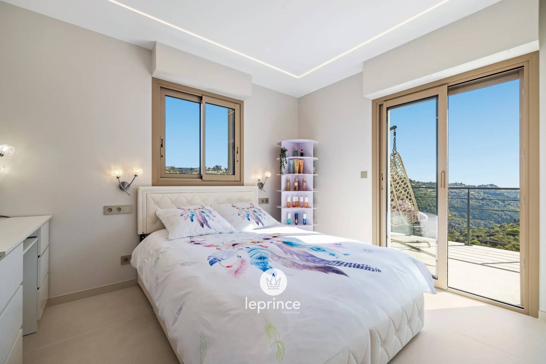
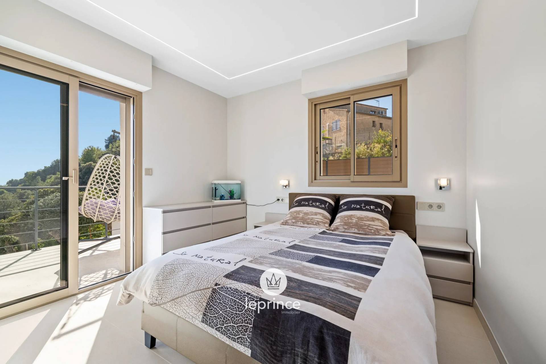
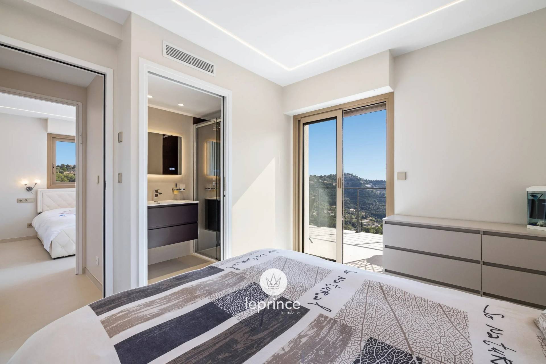
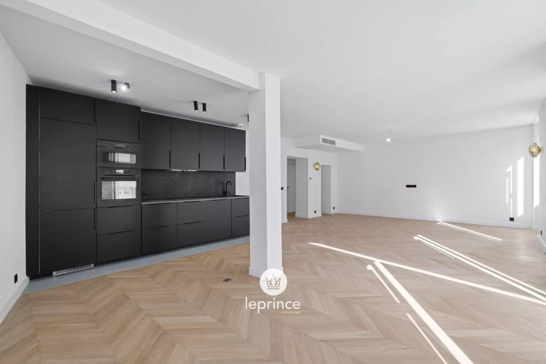
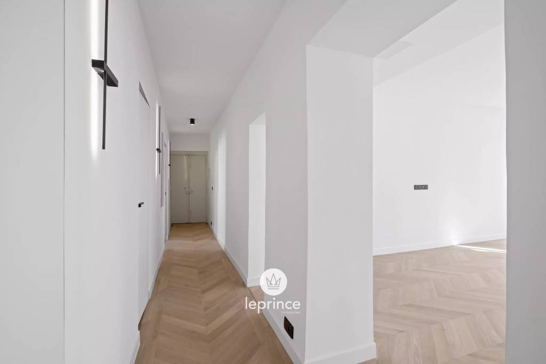
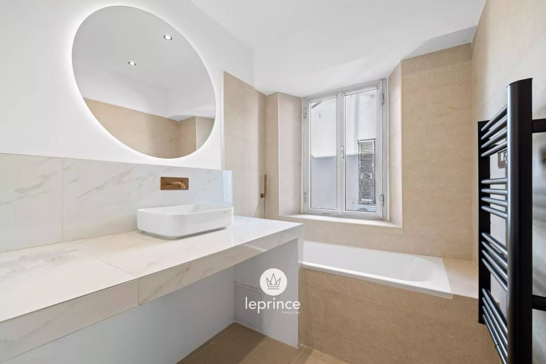
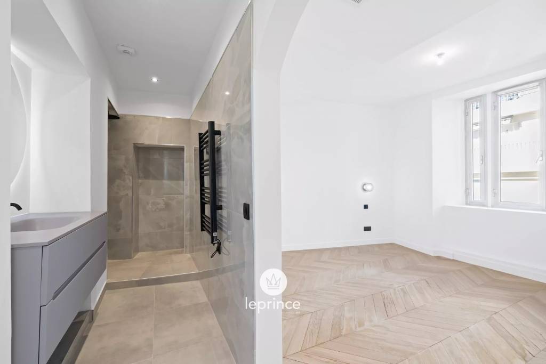
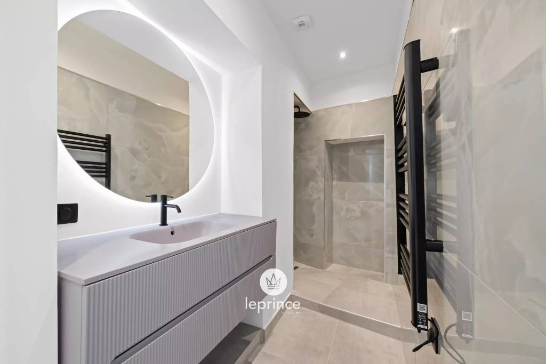
The ground floor features a spacious 42 sqm reception area opening onto a terrace, complemented by a contemporary kitchen with a central island, a utility room and guest toilets. A master suite completes this level, with a bathroom featuring a shower, a large walk-in dressing room, separate toilets and a private terrace.

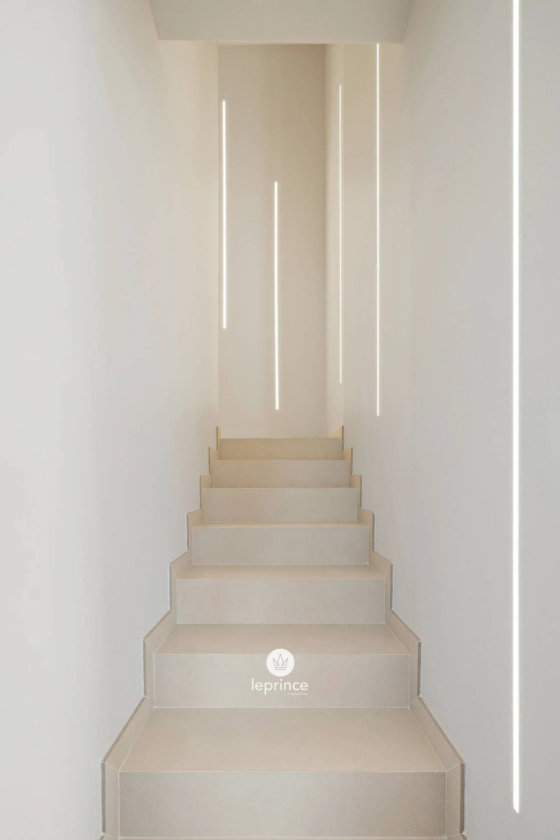
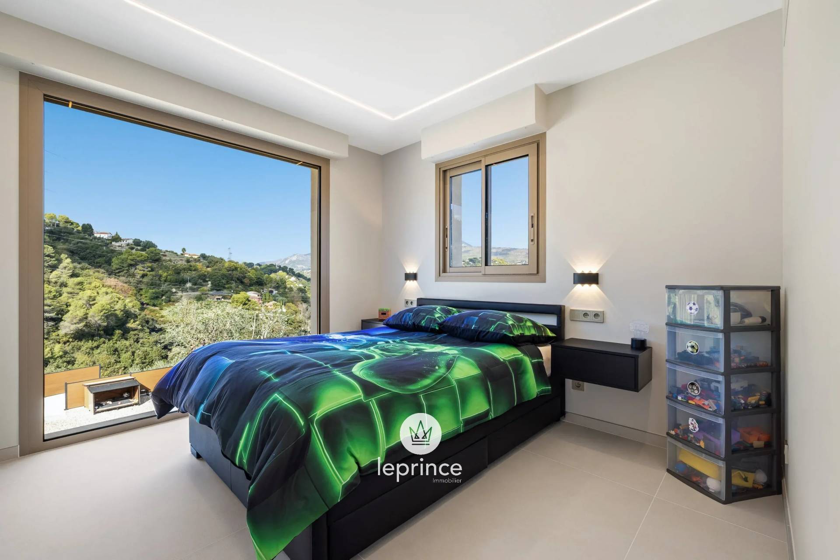
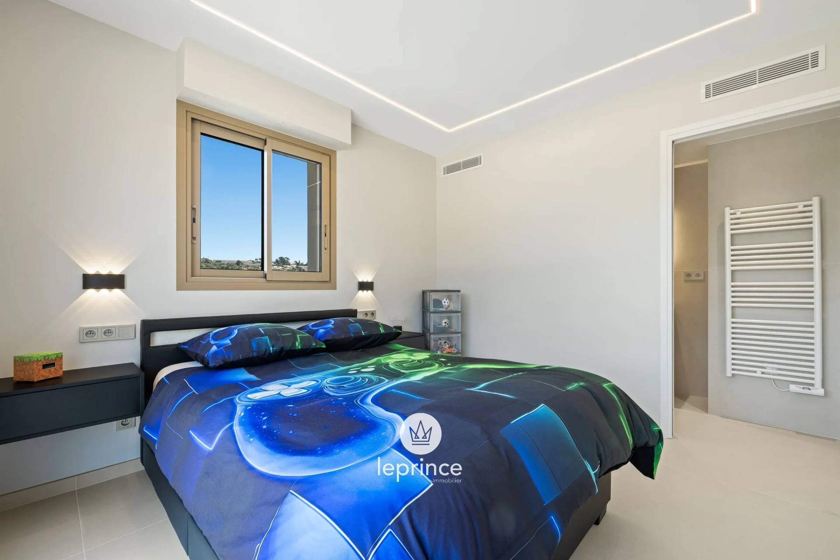
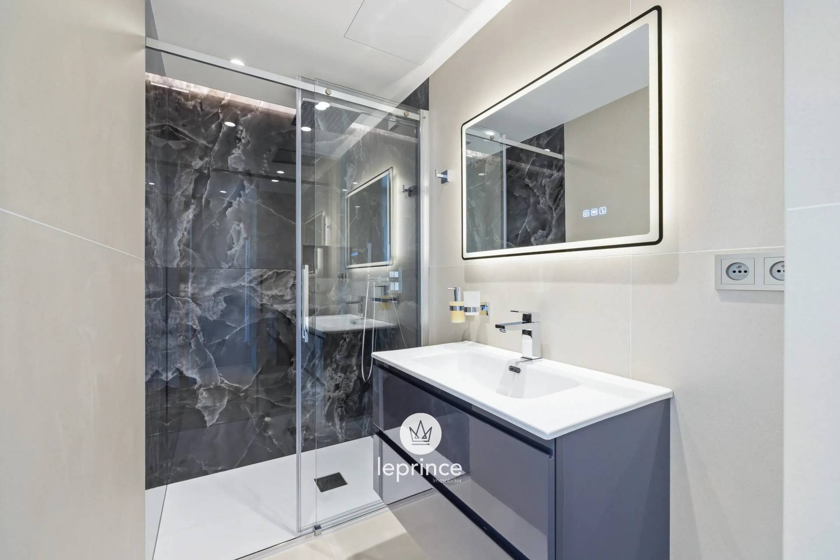
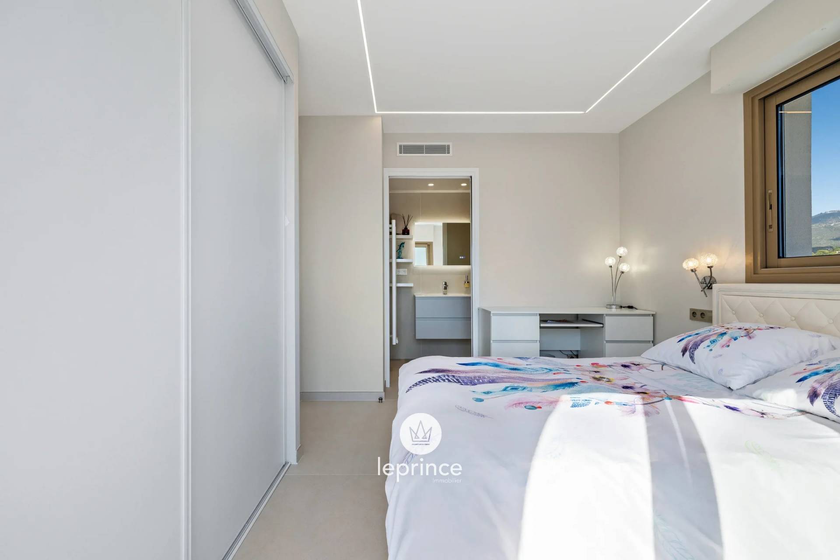
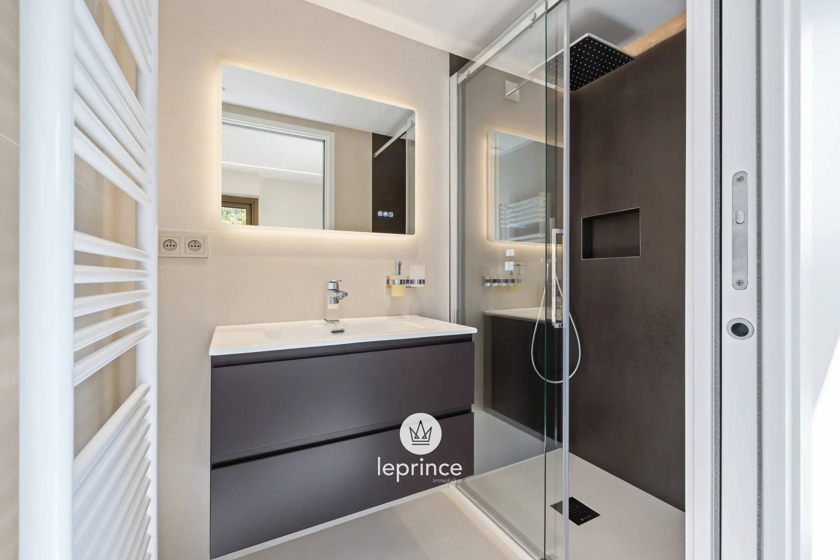
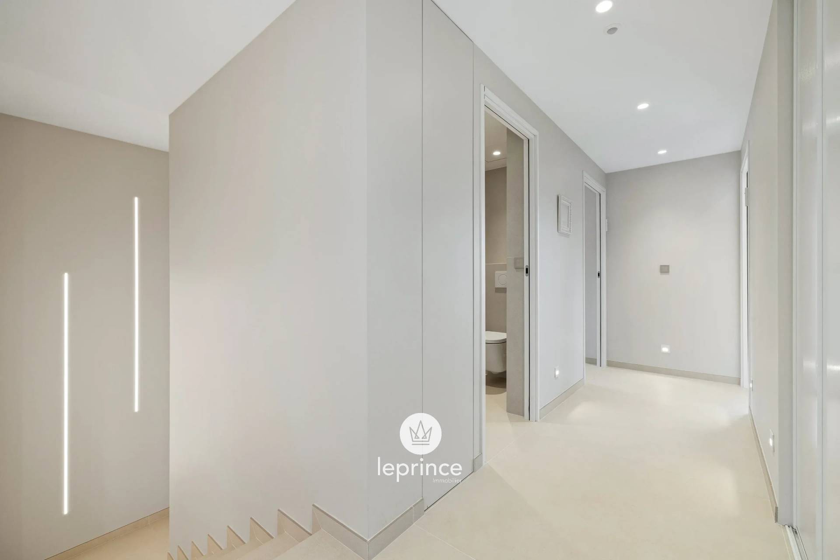
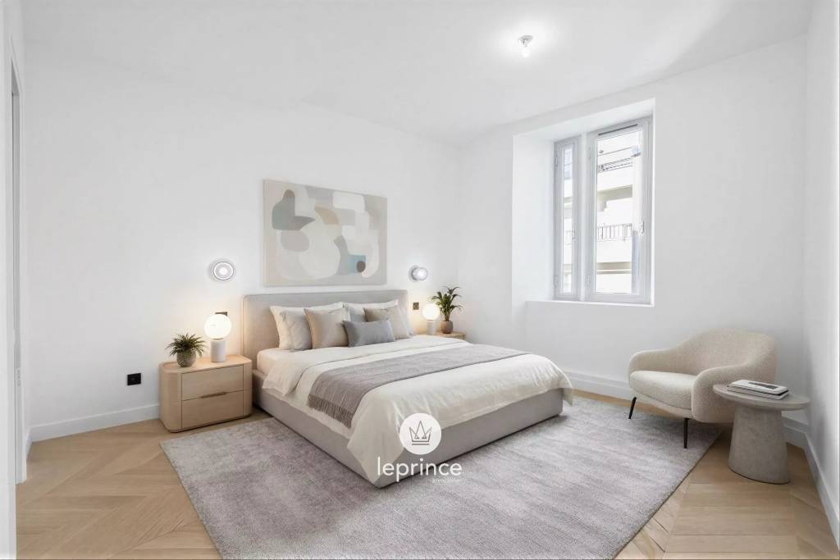
Upstairs, three en-suite bedrooms each have their own shower room and access to a shared terrace. Separate toilets complete this level.

The property benefits from quality features including ducted reversible air conditioning, double glazing, electric roller shutters, burglar-resistant glazing, an alarm system, home automation and a heat pump.

Outside, the extensive grounds offer a privileged natural setting.

A swimming pool is due to be built below the house, with completion scheduled for January 2027.

A covered parking area and an adjoining storage room complete the property.

A bright, recently renovated contemporary home offering generous living spaces, multiple outdoor areas and a privileged lifestyle in the heart of the Niçois hills.

A complete property presentation file and an immersive virtual tour are available upon request.

Agency fees payable by the seller.

Information on the risks to which this property is exposed is available on the Géorisques website: georisques.gouv.fr

Virtual tour

Caractéristiques

  • IM2624
  • 6 rooms
  • 140.36 m²
  • 164.97 m²
  • Air-conditioning, Central
  • Electric
  • Individual
  • Heat pump
  • Individual
  • Septic tank
  • New
  • East, West, South
  • Panoramic Hills

Services

  • Air-conditioning
  • Home automation
  • Double glazing
  • Aluminum window
  • Internet
  • Electric awnings
  • Connected thermostat
  • Crawl space
  • Electric shutters
  • Car port
  • Outdoor lighting
  • Optical fiber
  • Alarm system
  • Intercom
  • Electric gate
  • Security door
  • Video security
  • Videophone
  • Swimming pool
  • Sliding windows
  • Simple flow ventilation
  • Barbecue
  • Fence

Areas

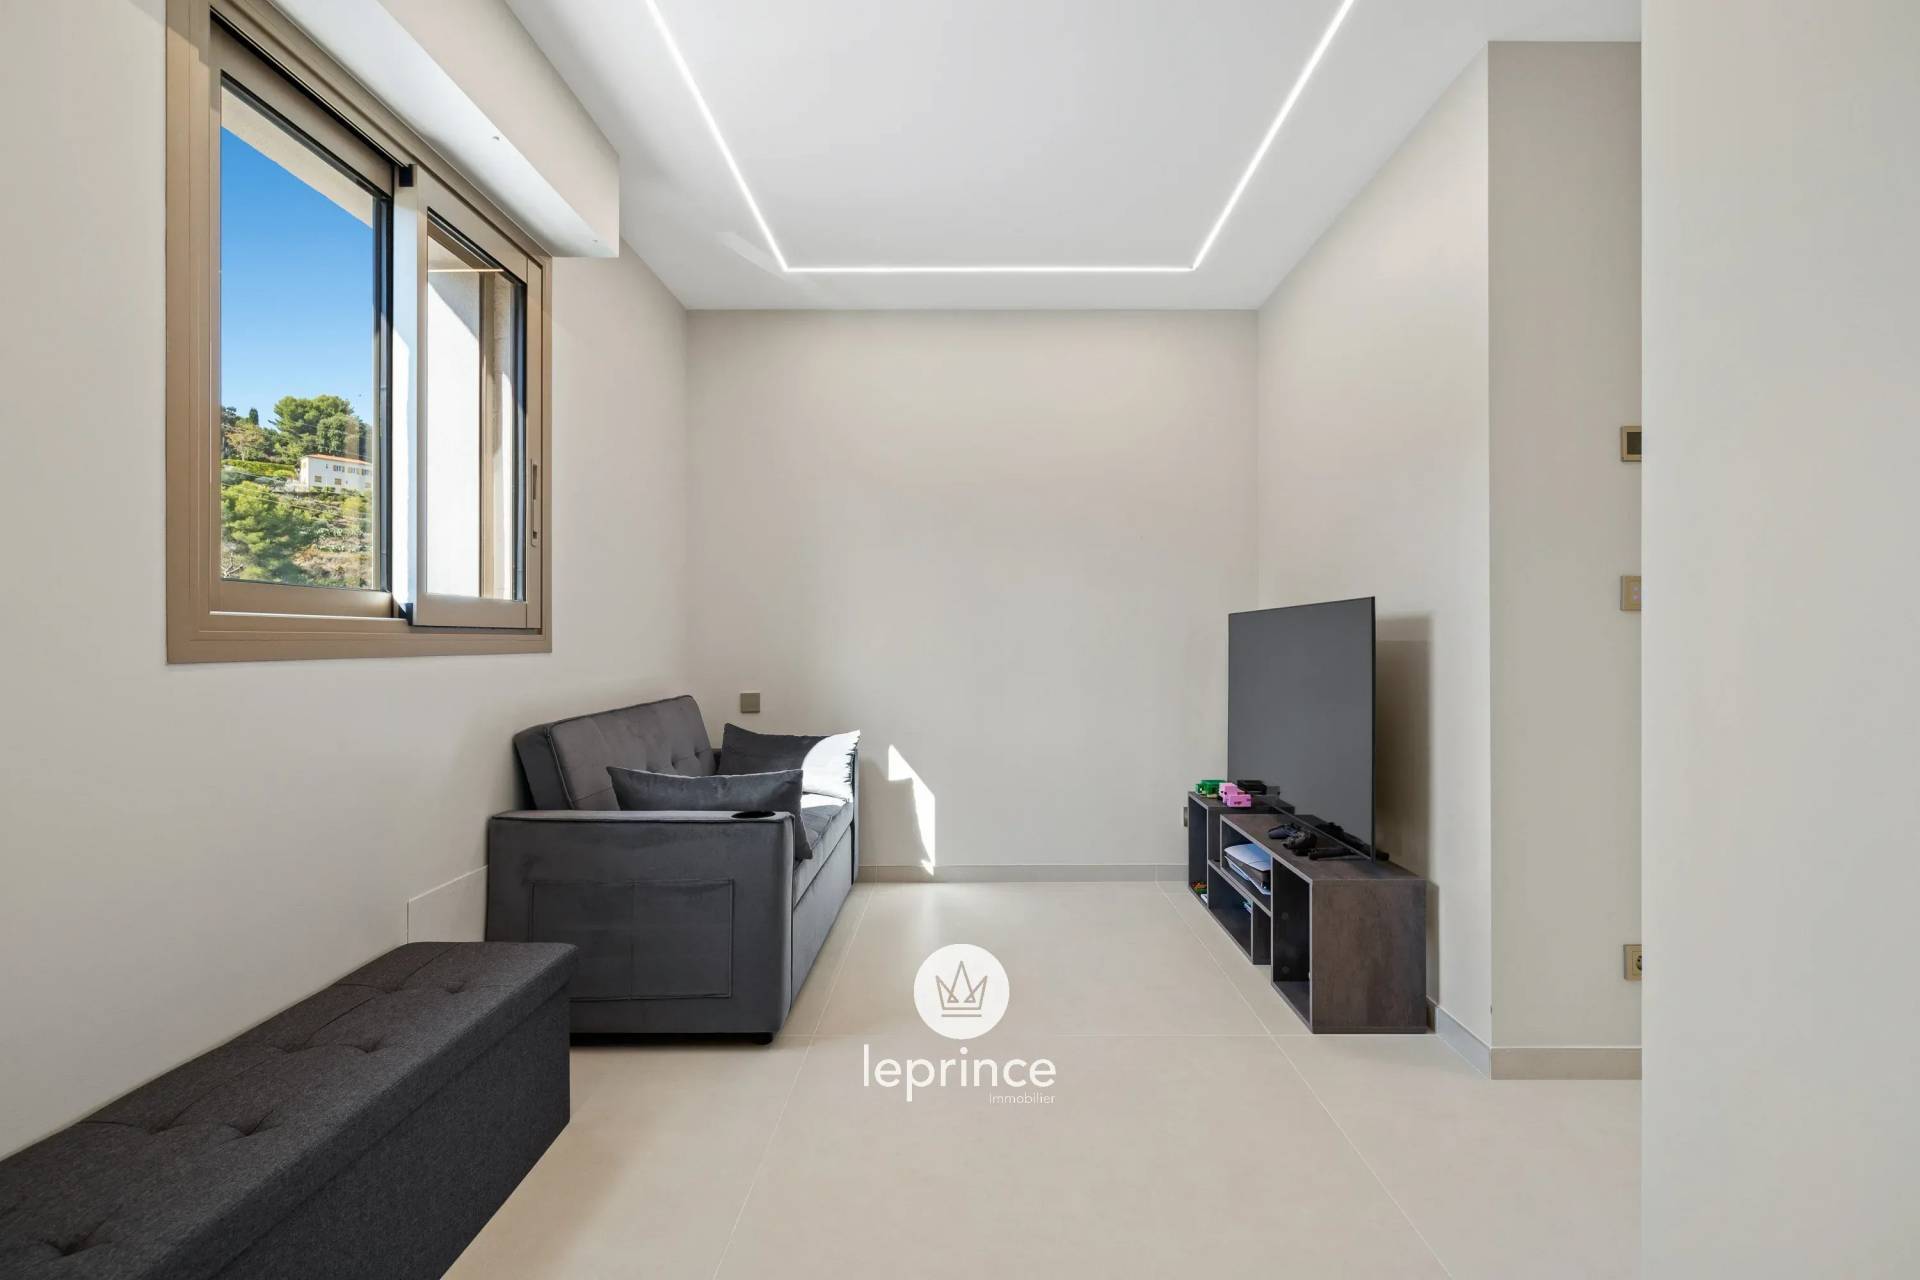
  • 1 Living/dining/kitchen area 42 m²
  • 1 Principal bedroom 14 m²
  • 1 Bathroom 7 m²
  • 1 Walk-in wardrobe 7 m²
  • 1 Lavatory 1 m²
  • 1 Laundry room 5 m²
  • 1 Stair 2 m²
  • 1 Corridor 9 m²
  • 1 Bedroom 12 m²
  • 1 Shower room 2 m²
  • 1 Bedroom 10 m²
  • 1 Shower room 3 m²
  • 1 Bedroom 9 m²
  • 1 Shower room 3 m²
  • 1 Lavatory 2 m²
  • 1 Play room 11 m²
  • 1 Cupboard 1 m²
  • 1 Garden shelter 8 m²
  • 1 Terrace 17 m²

Proximities

  • Airport 14 minutes
  • Bus
  • Town centre 10 minutes
  • Shops
  • Supermarket

Energy efficiency

Diagnostic Graph
Diagnostic Graph

Informations légales

  • Agency fees payable by vendor
  • Land value tax 2199 € / year
  • Number of lots in the condominium 2
€
€
years
%
  • Monthly payment estimate €
  • Total amount loaned €
  • Cost of credit €

Sellers or buyers — they share their journey with leprince®

OUR HAPPY CLIENTS

FOLLOW US ON

Instagram & Facebook

Contact-us

This site is protected by reCAPTCHA and the Google Privacy Policy and Terms of Service apply.